
Living spaces
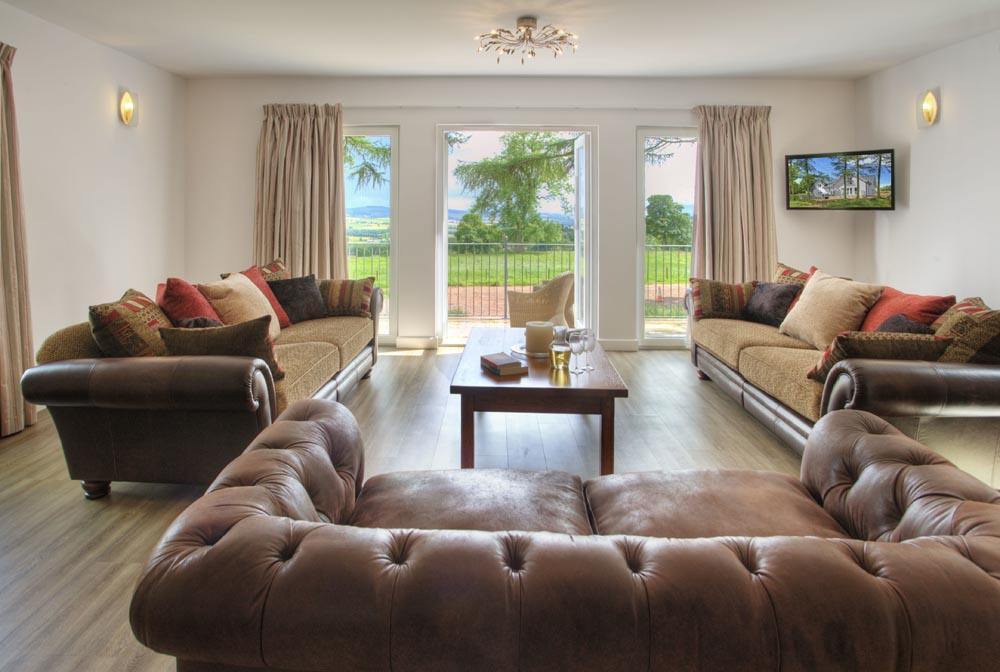
When you enter this fantastic house, to the right of the hallway is the cloakroom and utility room and to the left is the kitchen. Straight on you will see a beautiful curving Ash staircase. To the left is the dining room and to the right is the Garden Room/Snug. Further on from the dining room is the spacious living room with patio doors onto a raised decking. This is a huge open plan space ideal for socialising with your friends and family.
The Capercaillie has underfloor heating throughout which is controlled by individual room thermostats. This keeps the house at a constant temperature all year round for your comfort.
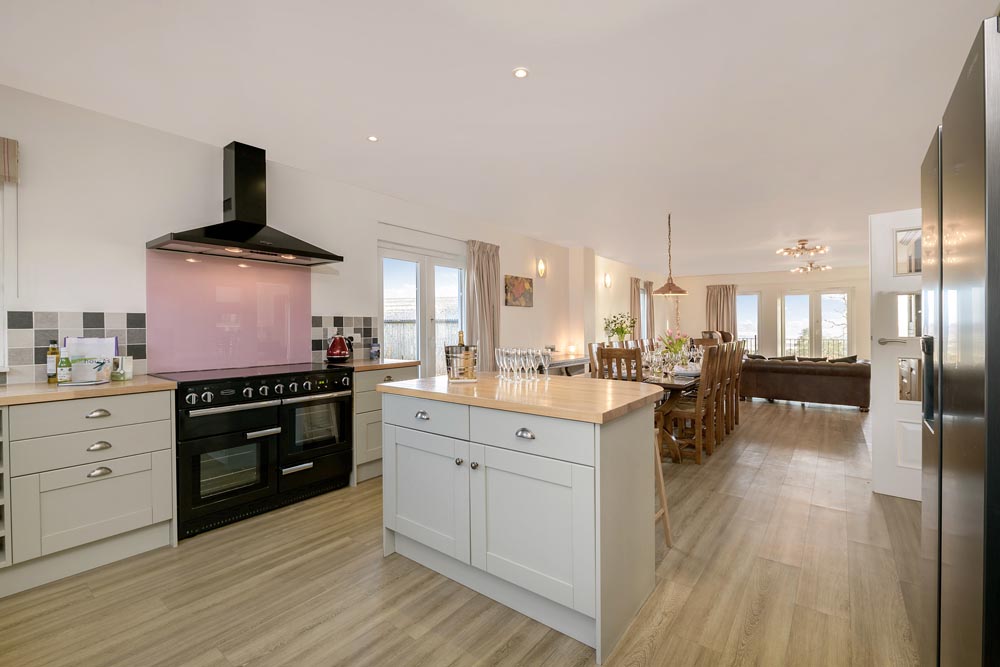
Kitchen and utility room
The kitchen is well-equipped with all that you’ll need during your self-catering holiday. It has an American-style fridge freezer, a large Range cooker with induction hob, 2 dishwashers and a wine cooler. The utility room has a large capacity washing machine and space for drying clothes. This is where you’ll find the second dishwasher.
Dining and lounge areas
Through to the dining room is the stunning oak dining table. With plenty of seats for all of you, this is the place to enjoy meals together chatting and making memories. Then you can relax in the large living area on the comfy sofas and high back chairs. With a Smart TV and sound system, you can choose your evening entertainment. When the weather is nice, make the most of the idyllic rural location and step out of the patio doors onto the raised, gated, decking area. This is a fabulous place to do some star-gazing and watch the dark night skies.
There is a side door out to the BBQ hut and double internal doors into the Garden Room/Snug.
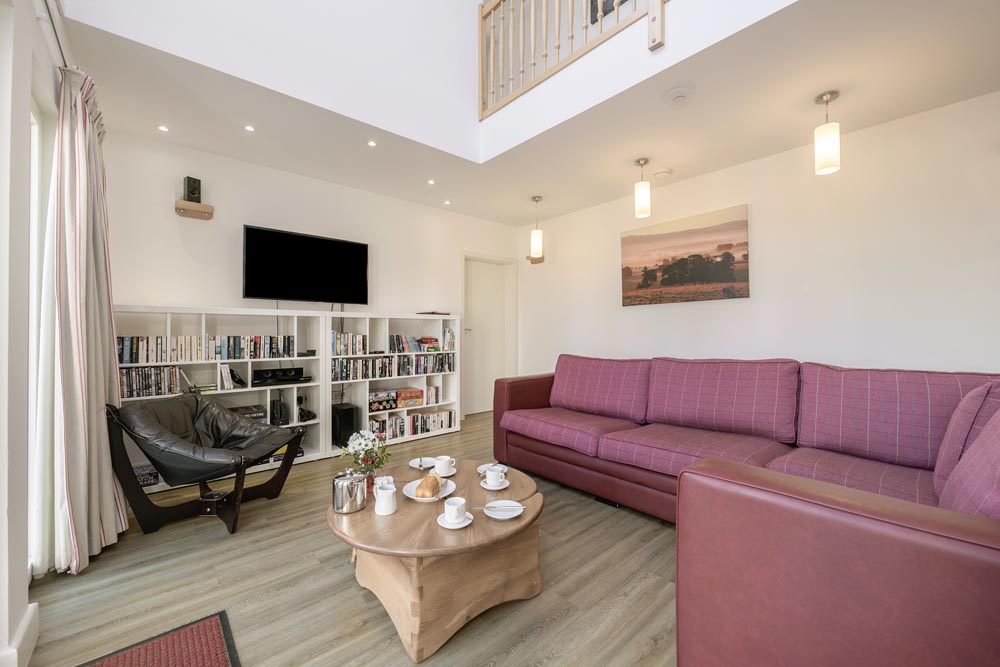
The Garden Room
In addition to the lovely large living area, there is the Garden Room. There is another large screen television and lots of books and games in here. It is a double height, airy room with the galleried landing above. Plus you’ll have amazing views of the skies and stars at night through the Velux windows.
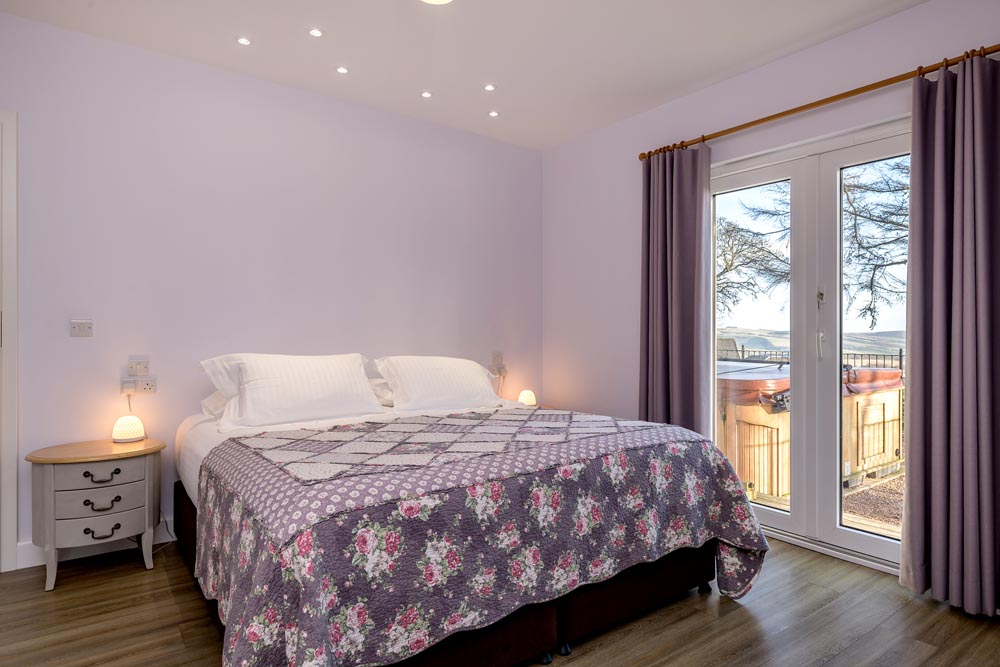
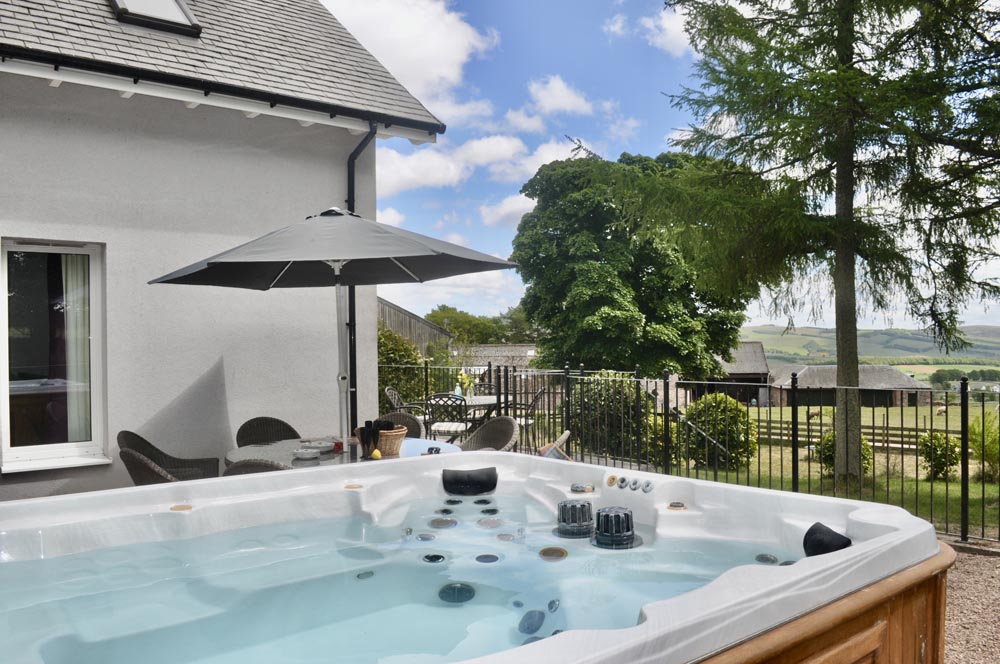
Patio doors open from the Garden Room onto a gravelled decking area. This is where you’ll find the large hot tub as well as outside tables and chairs.
From the Garden Room you can go through to the downstairs bedroom or ascend the winding ash staircase up to the first floor.
Bedrooms and bathrooms
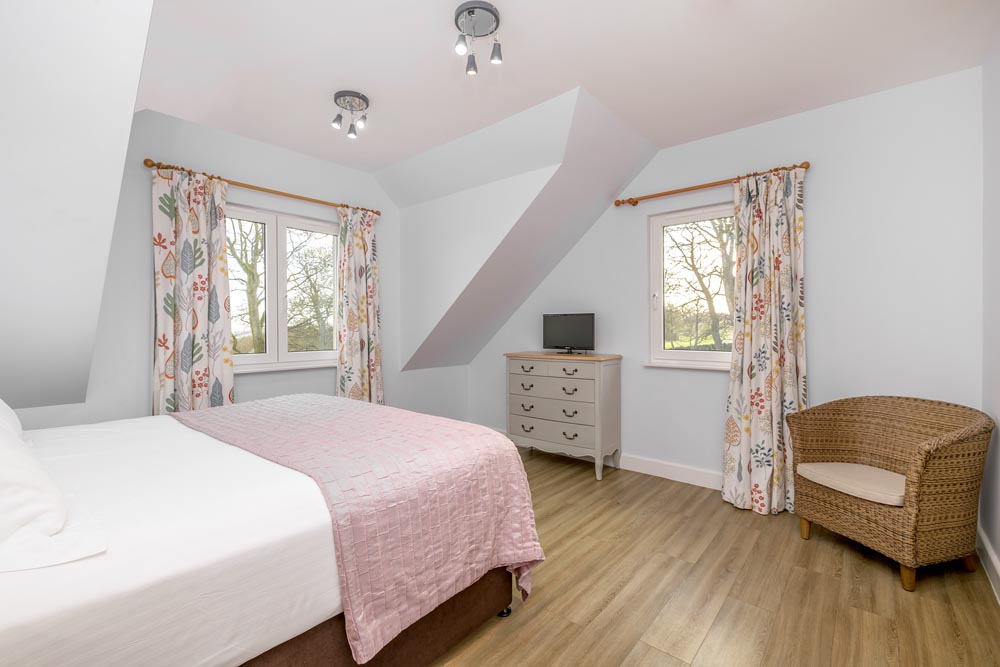
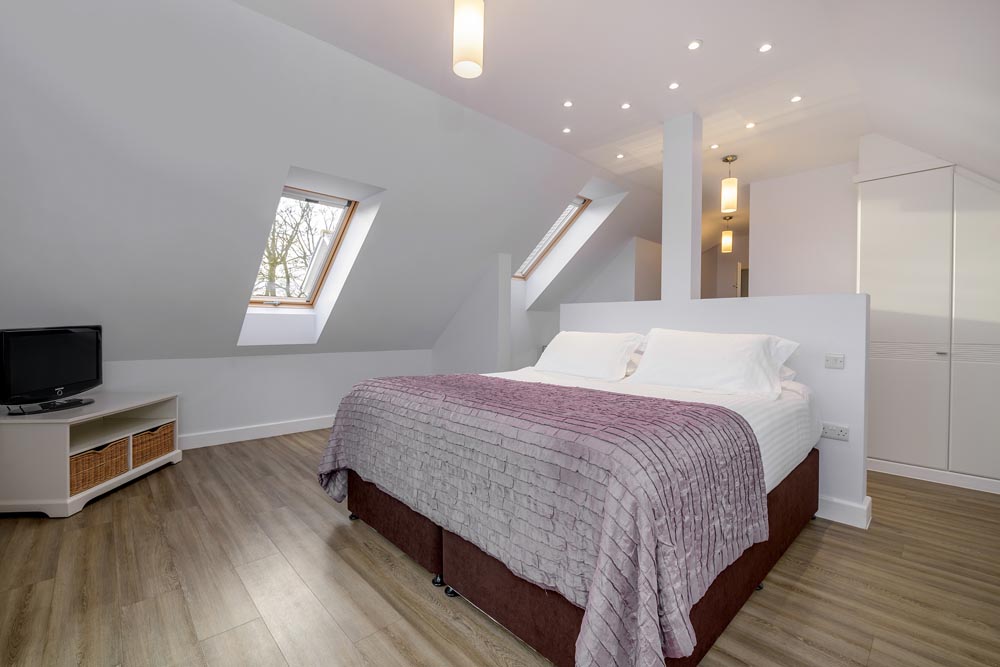
With five bedrooms in total, all with SuperKing Sized beds, there is plenty of space for everyone to retreat to and relax at the end of a fun-filled day. Luxurious bedding, large fluffy bath sheets, hand towels, face towels, robes, hairdryers and toiletries are all provided. Plus leisure towels for use with the hot tub. So you can enjoy the luxury of a 5-star hotel with the freedom of self-catering!
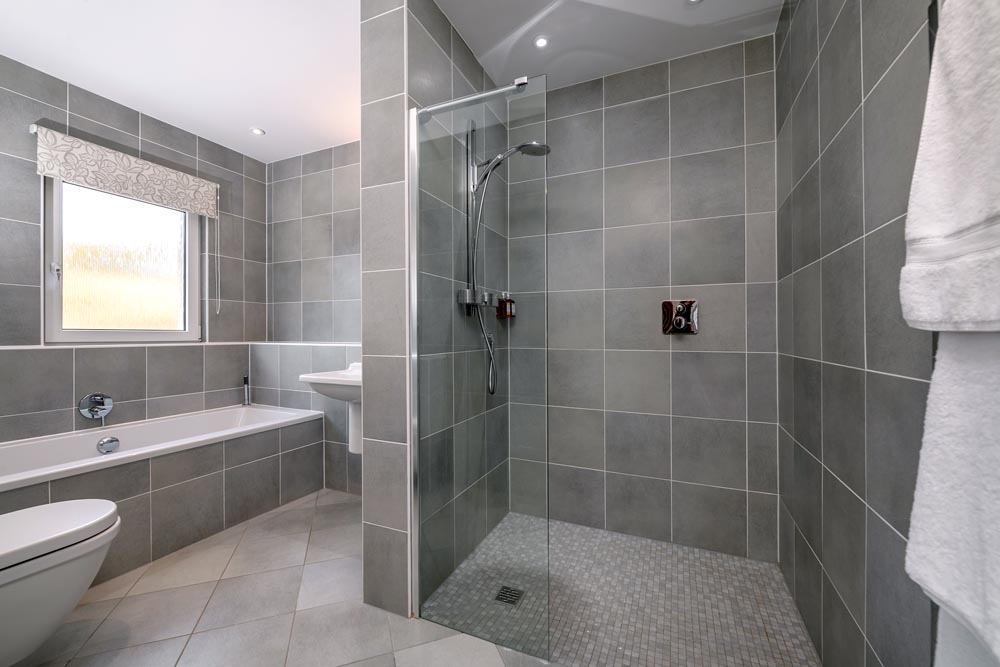
The ground floor bedroom has level access throughout, along with patio doors that lead onto the gravel decking area with the hot tub. In addition to the double bed, it has full fitted wardrobes, a hairdryer and a Smart TV too. This spacious bedroom also has an adjacent dressing area. This leads to a beautiful bathroom with a deep soaking bath and a wet room shower.
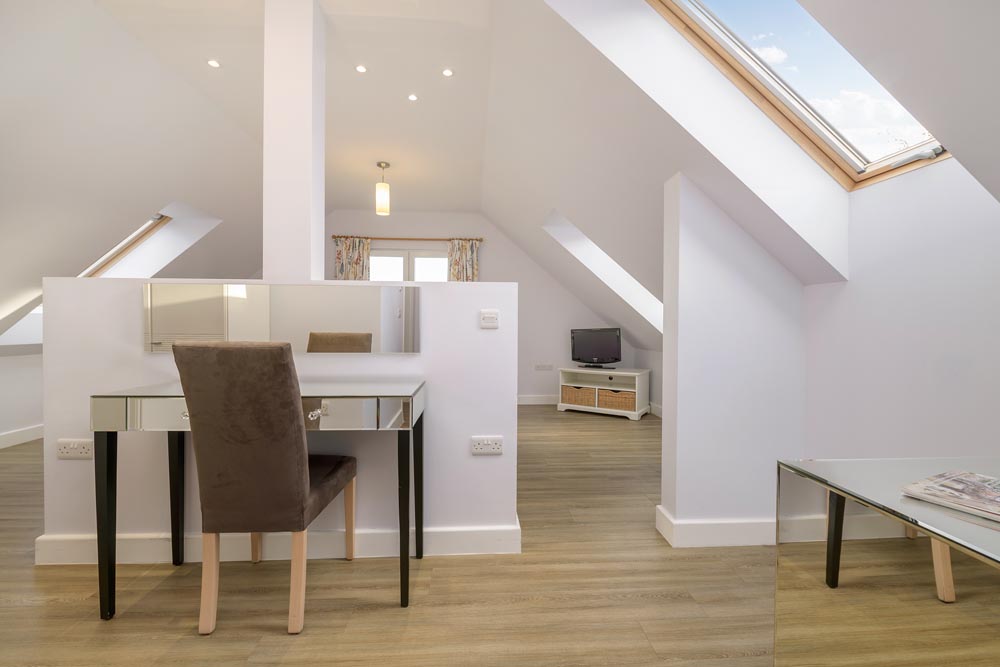
Upstairs, there is a gallery landing and view to the skies through the windows in the roof. There are four further bedrooms on this floor.
To the right is the master bedroom, which has patio doors you can open wide to enjoy the fresh air and the views. It has built-in wardrobes as well as a dressing table and a chest of drawers, so there’s plenty of space to unpack. In the en-suite bathroom there’s a large shower cubicle with a Raindance shower, plus a deep soaking bath.
The next largest bedroom is to the left as you come up the stairs, at the end of the landing. It has lots of windows, plenty of storage space and a large dressing area. The en-suite bathroom has a large shower cubicle, again with a Raindance shower.
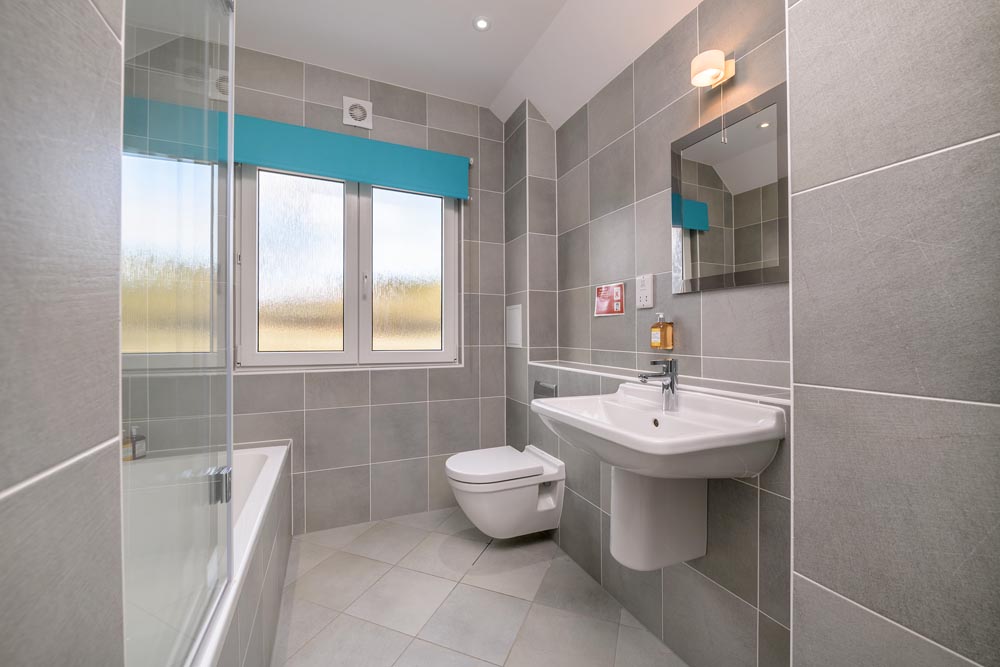
The two remaining bedrooms can be either doubles or twin rooms and they are either side of the family bathroom which has a bath with an overhead shower.
Outside living – BBQ hut
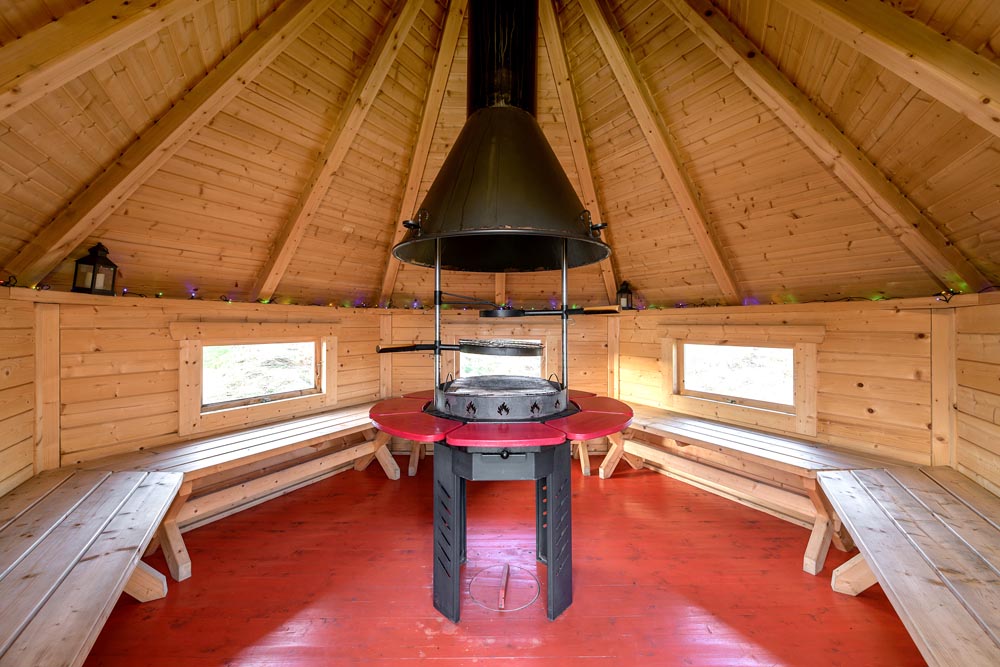
Peep outside and you will see the spacious BBQ hut (looking a little like a Hobbit House) amongst the trees. Inside there’s a circle of bench seats around the cosy BBQ. There is no electricity so you can enjoy the glow of the BBQ and the fairy lights. Find out more information on the BBQ hut here. Outside the hut there’s a magical fairy circle of chairs made from the stumps of the felled trees too.
Hot tub
Accessed via the patio door in the Garden Room is the enormous 10-person hot tub. It is at the front of the house next to the decking in front of the living room. With views in all directions, you can sit out and take in the scenery from dawn through to dusk. There are plenty of tables and chairs near the hot tub as well as on the decking
Garden
The Capercaillie sits in its own secure garden to play in and explore. It is fenced and gated.
Parking & EV Charging
Parking is available on the private driveway, where there is also a Type 2 EV charger.
EPC rating – B
Short Term Let Licence Number: SB00036R
Extra Touches
- Acres of farmland to enjoy
- Stunning views
- Lots for children – play den for under 7s, books, toys, games, treasure trail, mud kitchen, willow den, campfires.
- Wildlife to watch
- Make friends with the alpacas, ponies, pigs, donkeys and goats
- Walking trails and circular jogging trail
- Assisted wheelchair access
and you can Enhance your Stay even further here.